


















907 FOUSE ST
Keystone, SD 57751
$440,000
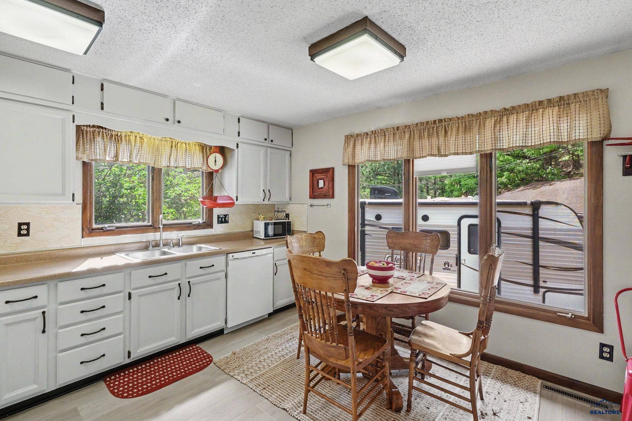
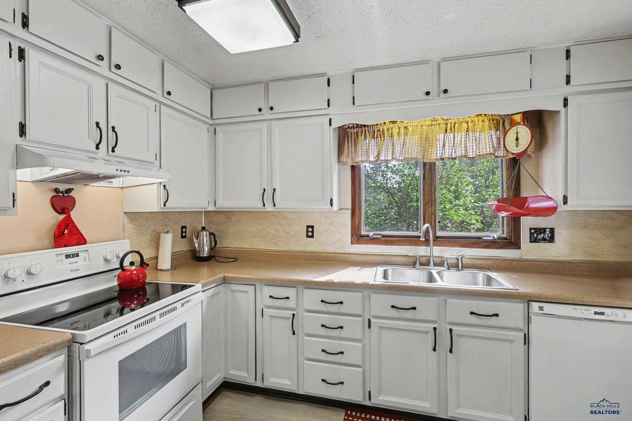
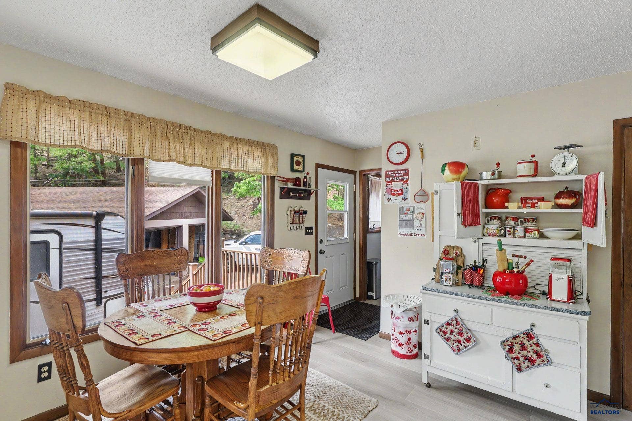
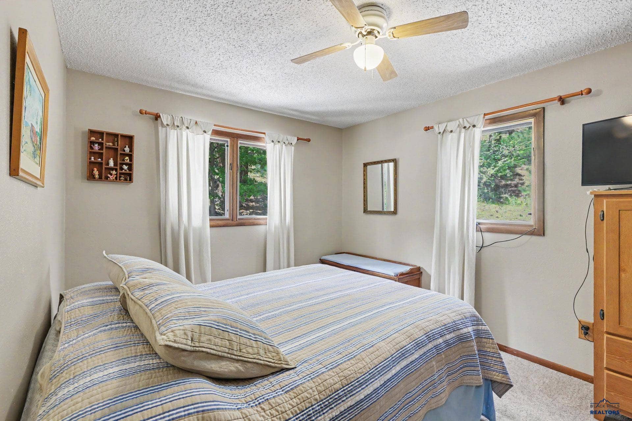
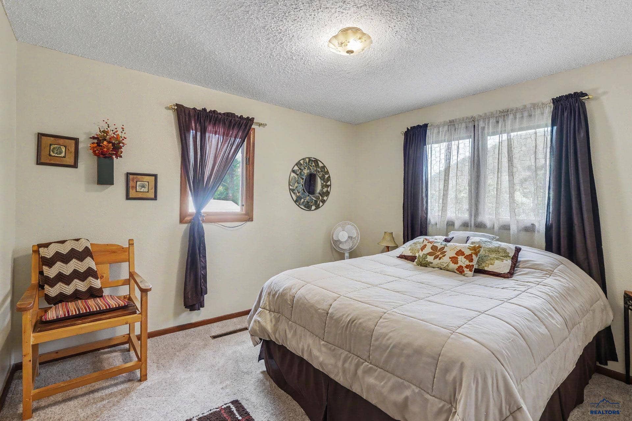
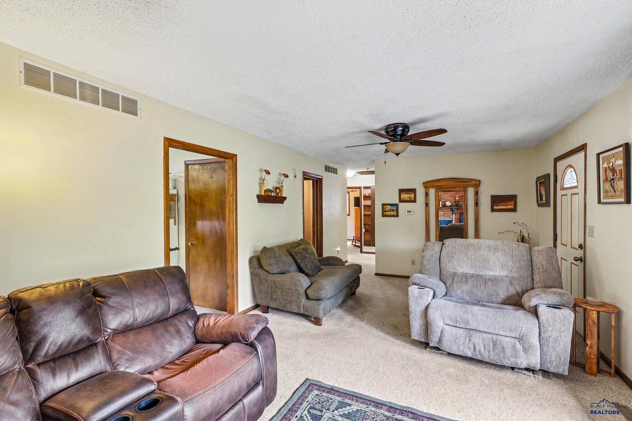
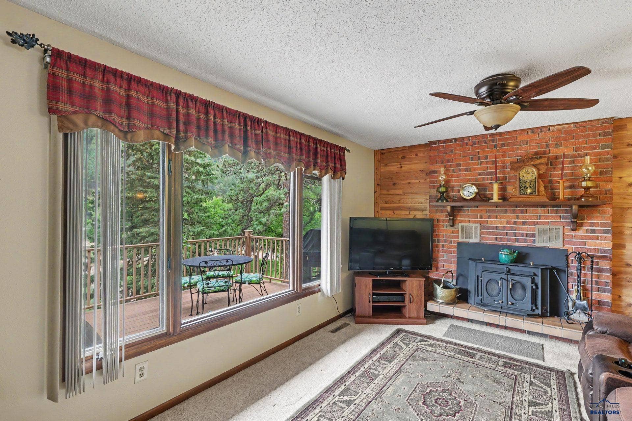
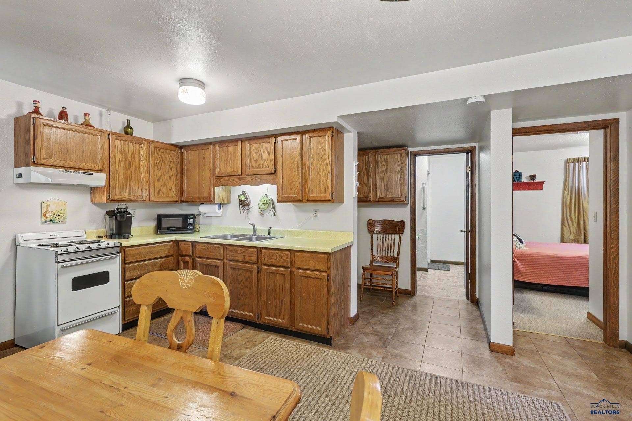
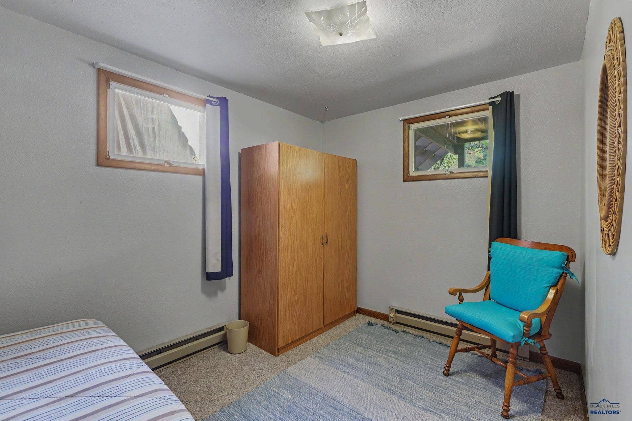
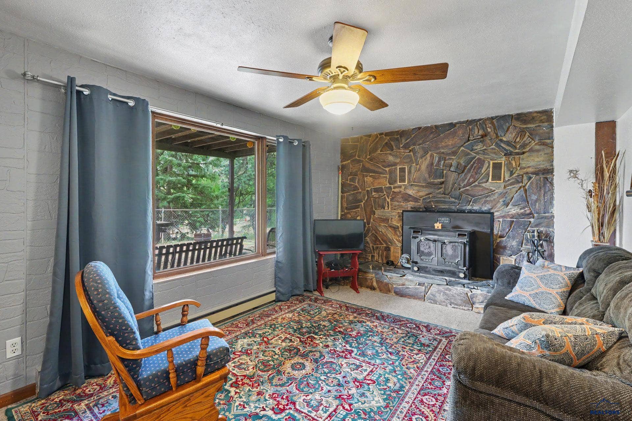
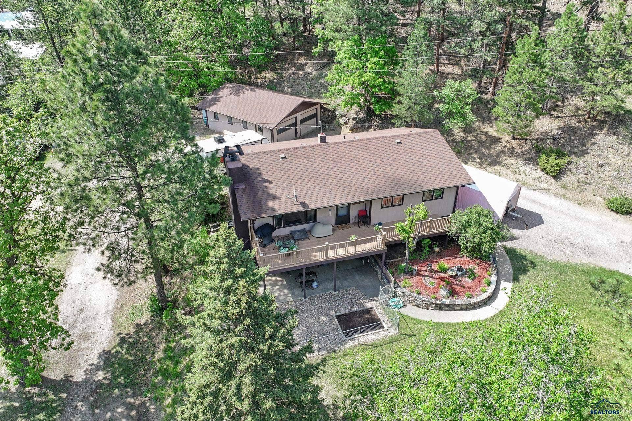
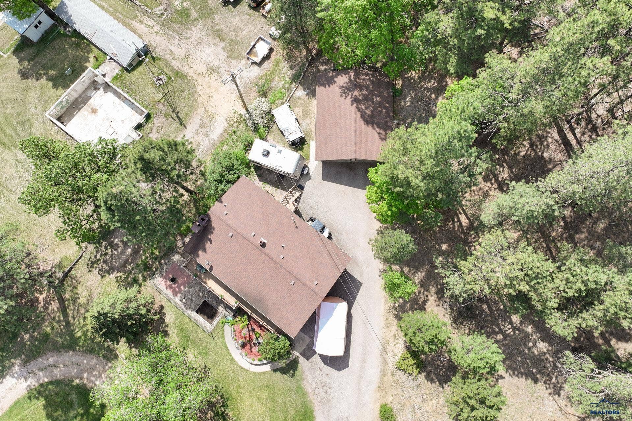
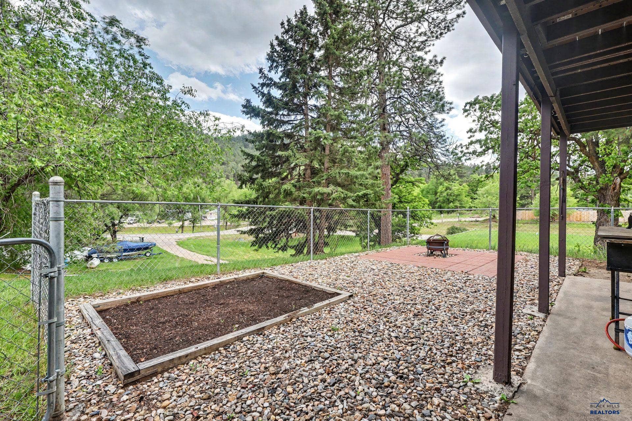
Nestled in the heart of the quaint and historic town of Keystone, SD, this spacious and beautifully maintained 6-bedroom, 2.5-bath home offers comfort, versatility, and peaceful Black Hills living at its finest. Surrounded by mature trees in a quiet, serene setting, you’ll love the sense of privacy while still being close to everything Keystone has to offer. With two full levels featuring separate entrances and separate meters, this property provides incredible flexibility—ideal for multi-generational living, rental income potential, or hosting extended guests. Each level includes its own kitchen and laundry area, making day-to-day living convenient and independent for occupants on both floors. Inside, you’ll find generous living spaces, well-sized bedrooms, and a layout designed for both comfort and functionality. The home has been very well maintained, reflecting pride of ownership throughout. Large windows invite in natural light and showcase the surrounding trees and tranquil setting. A 2-car garage provides ample space for parking and storage, while the peaceful location ensures you can relax and enjoy the beauty of the Black Hills. Whether you're looking for a primary residence, investment opportunity, or a home with room to grow, this unique Keystone property is full of possibilities. Hill City School District.
| Mls #: | 180720 |
|---|---|
| Asking Price: | $440,000 |
| Type: | Single Family |
| Property Status: | Active |
| # Bedrooms: | 6 |
| Full & 3/4 Bath: | 2 |
| Half Bath: | 1 |
| Total Sq Ft: | 2,368 |
| # Of Acres: | 0.34 |
| Style: | Ranch |
| City: | Keystone |
| County: | Pennington |
| ZIP: | 57751 |
| Year Built: | 1985 |
| Area: | Mount Rushmore |
| Status Category: | Active |
| Garage Capacity: | Two Car |
| Basement: | Yes |
| Air Conditioning: | Central |
| Total Square Foot Keyword: | 2000-2499 |
| Subdivision: | Rocky Gulch Add |
| Garage Size: | 24x30 |
| Finished Sq Ft Total: | 2,238 |
| Auction Y/N: | No |
| # Fireplaces: | Two |
| Construction: | Not Applicable |
| HOA FEE INCLUDES: | None |
| ASSOCIATION AMENITIES: | None |
| HEATING: | Electric, Baseboard, Forced Air, Heat Pump |
| EXTERIOR CONSTRUCTION: | Concrete Block |
| ROOFING: | Composition |
| FOUNDATION: | Full Basement, Poured Concrete, Walkout |
| GARAGE TYPE: | Detached, Carport/1 Car |
| FENCES: | Chain Link, Partial |
| DINING ROOM: | Kitchen |
| SCHOOL DISTRICT: | Hill City |
| BATH DESCRIPTION: | Shower Only, Shower and Tub |
| FIREPLACE: | Wood Burning, Other (See Remarks), Fireplace, In Living Room 1, In Living Room 2 |
| VIEW: | Hills, Trees, Neighborhood |
| LOT TYPE: | Forest/Hills, Cul de Sac, Partially Wooded |
| FLOORING: | Carpet, Laminate |
| DRIVEWAY EXPOSURE: | East |
| SPECIAL PROPERTY TYPE: | N/A |
| Terms: | New Loan, Cash |
| Appliances/Personal Prop: | Refrigerator, Electric Range Oven, Dishwasher Built In |
| Other Interior Features: | Ceiling Fan, Garage Door Opener, Mud Room |
Listing Courtesy of: THE REAL ESTATE GROUP, INC.
Listing Agent: ALICIA EBEL
605-381-4141
Mortgage Calculator
The data on this website relating to real estate for sale comes in part from the IDX Program of the Black Hills Association of REALTORS®.
All information is believed accurate but not guaranteed. The properties displayed may not be all of the properties available through the IDX Program. Any use of this site other than by potential buyers or sellers is strictly prohibited.
© 2026 Black Hills Association of REALTORS®.
Black Hills Association of REALTORS® data last updated on October 08, 2026 02:54 PM - MT.
Property Last Updated: October 08, 2026 02:54 PM - MT
