






3911 CITY VIEW DR
Rapid City, SD 57701
$1,349,000
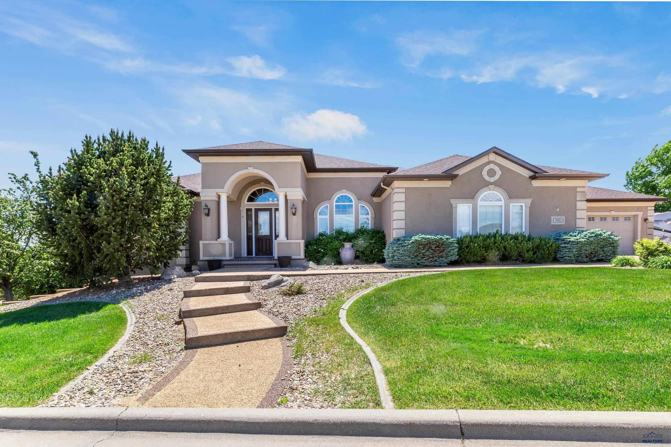
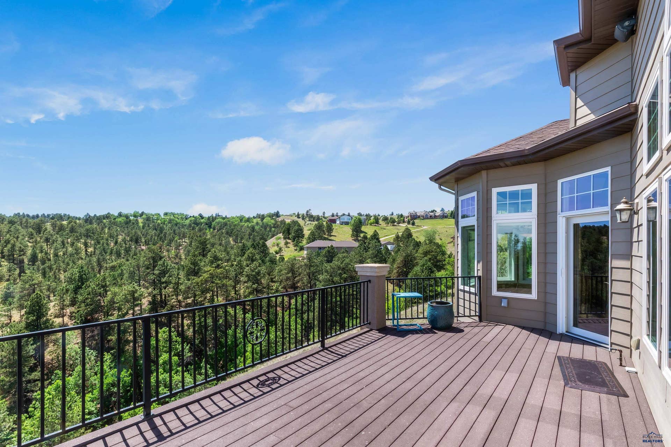
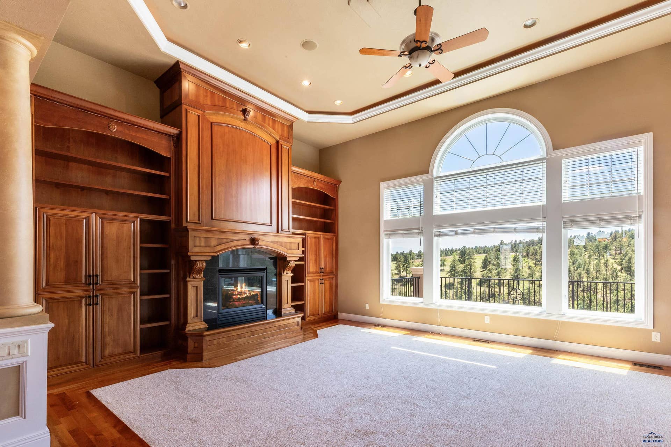
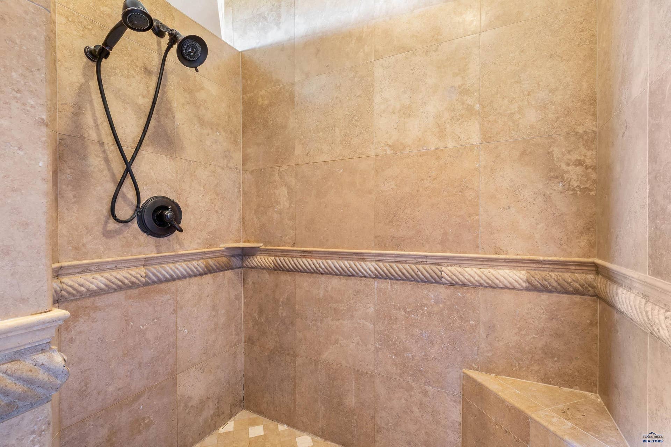
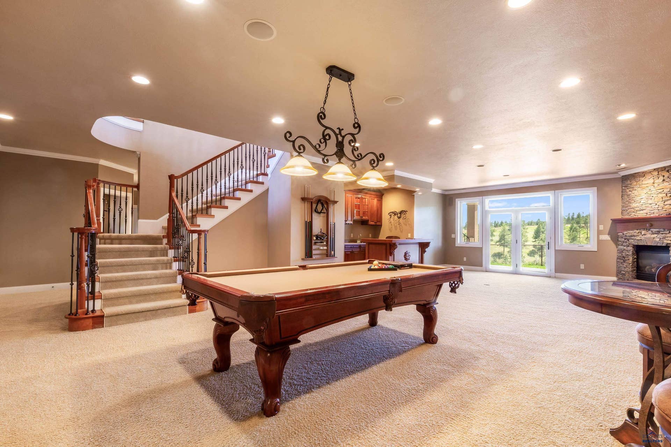
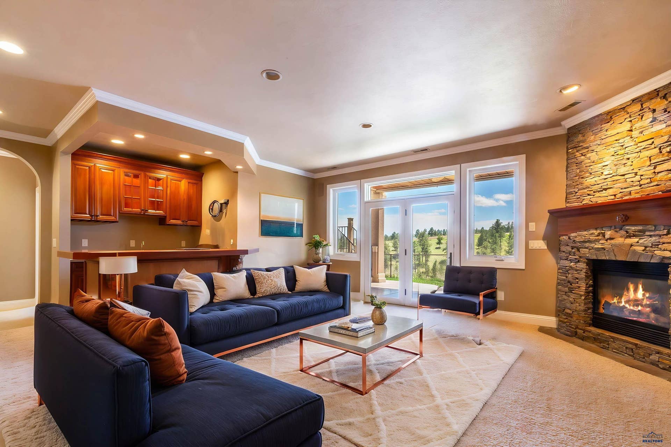
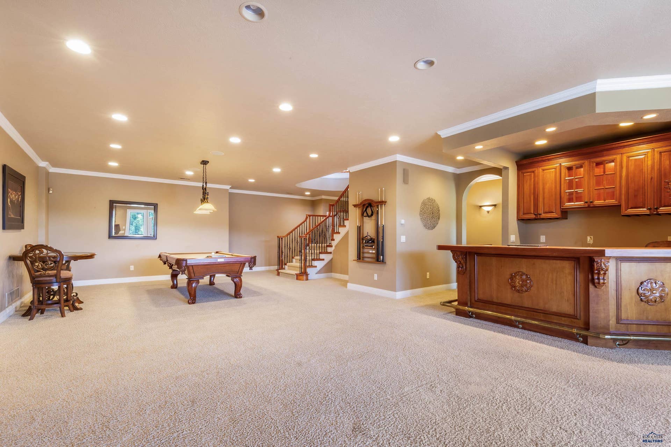
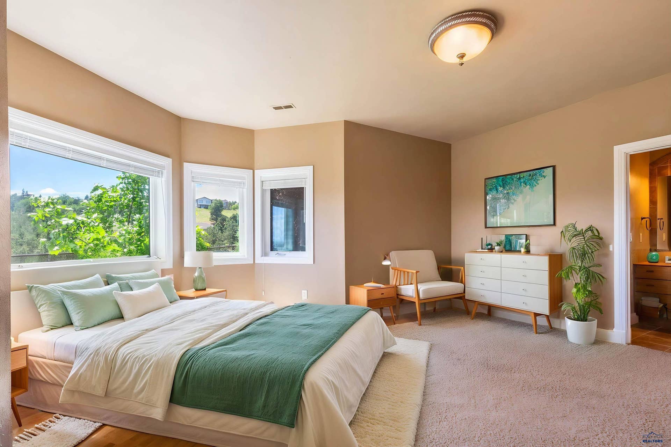
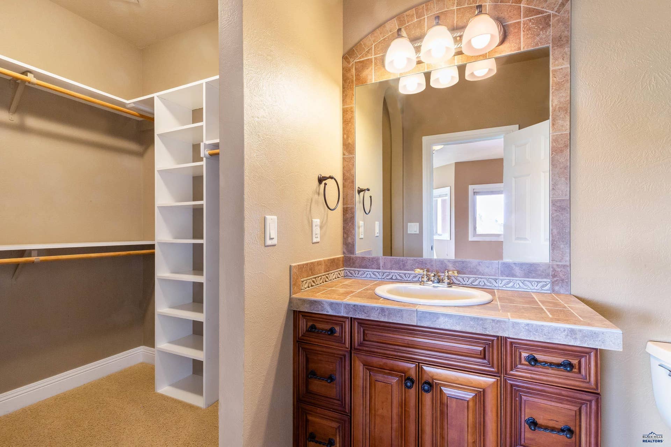
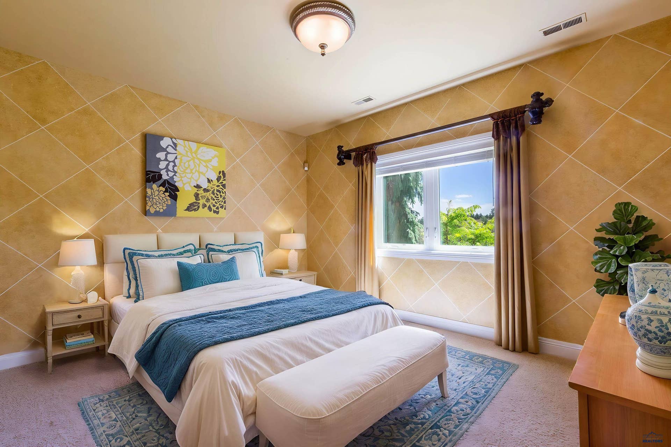
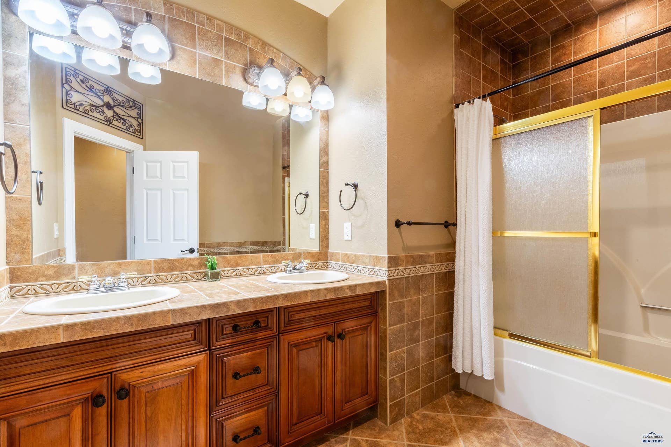
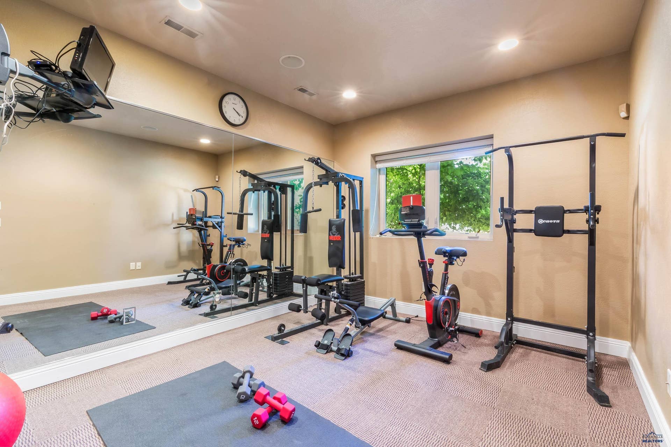
Listed by Lyndi Liebelt, The Real Estate Group 605-389-2163. Pure class and sophistication describe this remarkable 4 bedroom, 3.5 bath, 1200+sqft 3 car garage home, located only 4 minutes from Monument Health Hospital. Upon entering the home, you are greeted with views of pine trees from the large windows which allow lots of natural light in the well appointed living room, with built in book cases, cabinets and gas fireplace, with one of the best views in the area. The open kitchen and breakfast nook feature floor to ceiling windows, with a center island breakfast bar and absolutely stunning cabinetry. The master suite has his and hers vanities, heated tile floors, large whirlpool tub w/ separate walk in shower and a large walk in closet. Downstairs you will find a very large family room, wet bar, workout room, and three bedrooms, one featuring its own walk in bathroom. Theres another surprise out back, with a large custom built sauna where you can enjoy a beautiful view while relaxing on the large cedar benches.
| Mls #: | 179469 |
|---|---|
| Asking Price: | $1,349,000 |
| Type: | Single Family |
| Property Status: | Active |
| # Bedrooms: | 4 |
| Full & 3/4 Bath: | 3 |
| Half Bath: | 1 |
| Total Sq Ft: | 5,151 |
| # Of Acres: | 1.46 |
| Style: | Ranch |
| City: | Rapid City |
| County: | Pennington |
| ZIP: | 57701 |
| Year Built: | 2001 |
| Area: | Southeast |
| Status Category: | Active |
| Garage Capacity: | Three Car |
| Basement: | Yes |
| Air Conditioning: | Central |
| Total Square Foot Keyword: | 4000+ |
| Subdivision: | Terracita Hglts |
| Lot Size: | 63598 |
| Garage Size: | 1292 square ft |
| Finished Sq Ft Total: | 5,151 |
| Auction Y/N: | No |
| # Fireplaces: | Two |
| Construction: | Not Applicable |
| HOA FEE INCLUDES: | None |
| ASSOCIATION AMENITIES: | None |
| HEATING: | Natural Gas, Radiant Floor |
| EXTERIOR CONSTRUCTION: | Other (See Remarks) |
| ROOFING: | Composition |
| FOUNDATION: | Full Basement, Walkout |
| GARAGE TYPE: | Attached, Heated Garage |
| FENCES: | Chain Link |
| DINING ROOM: | Formal |
| SCHOOL DISTRICT: | Rapid City |
| BATH DESCRIPTION: | Shower and Tub, Dressing Area, Jet Tub, Double Sink, Primary Bath |
| FIREPLACE: | Gas Log, Other (See Remarks), Fireplace |
| VIEW: | Hills, Neighborhood, Trees |
| LOT TYPE: | Forest/Hills, Flat, Rolling |
| FLOORING: | Carpet, Hardwood, Tile |
| DRIVEWAY EXPOSURE: | North |
| SPECIAL PROPERTY TYPE: | N/A |
| Terms: | Cash, New Loan |
| Appliances/Personal Prop: | Dryer, Refrigerator, Electric Range Oven, Washer, Water Softener-Owned, Microwave, Elec Range Top Built In, Double Oven Built In, Dishwasher Built In, Free Standing Hot Tub, Window Coverings (All), Garbage Disposal |
| Other Interior Features: | Ceiling Fan, Garage Door Opener, Wet Bar, Surround Sound, Vaulted Ceiling, Trayed Ceiling, Other (See Remarks), Granite/Quartz, Walk In Closet(s) |
| Electric/Plumbing: | 220V Service |
Listing Courtesy of: THE REAL ESTATE GROUP, INC.
Listing Agent: LYNDI LIEBELT
605-389-2163
Mortgage Calculator
The data on this website relating to real estate for sale comes in part from the IDX Program of the Black Hills Association of REALTORS®.
All information is believed accurate but not guaranteed. The properties displayed may not be all of the properties available through the IDX Program. Any use of this site other than by potential buyers or sellers is strictly prohibited.
© 2026 Black Hills Association of REALTORS®.
Black Hills Association of REALTORS® data last updated on October 08, 2026 02:54 PM - MT.
Property Last Updated: October 08, 2026 02:54 PM - MT
