












3747 PARK DR
Rapid City, SD 57702
$499,000
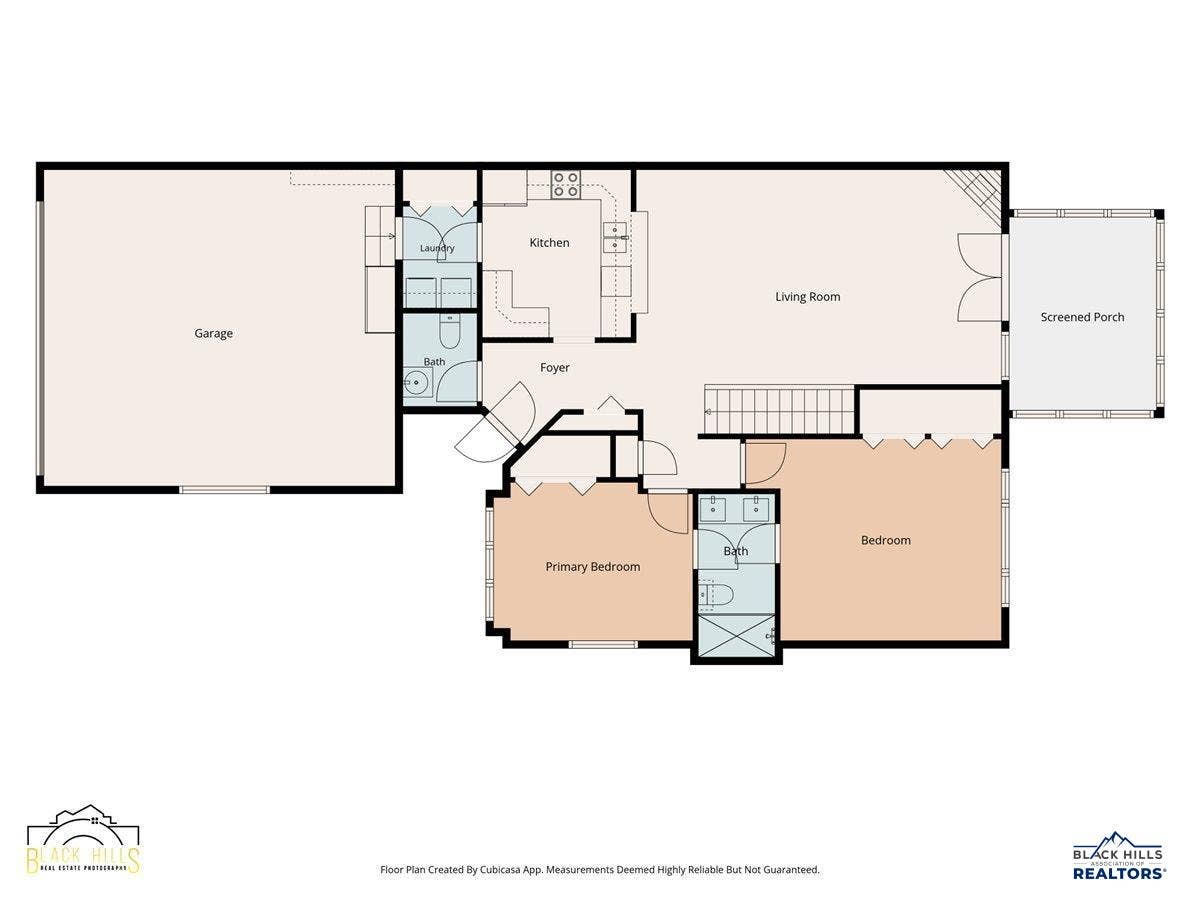
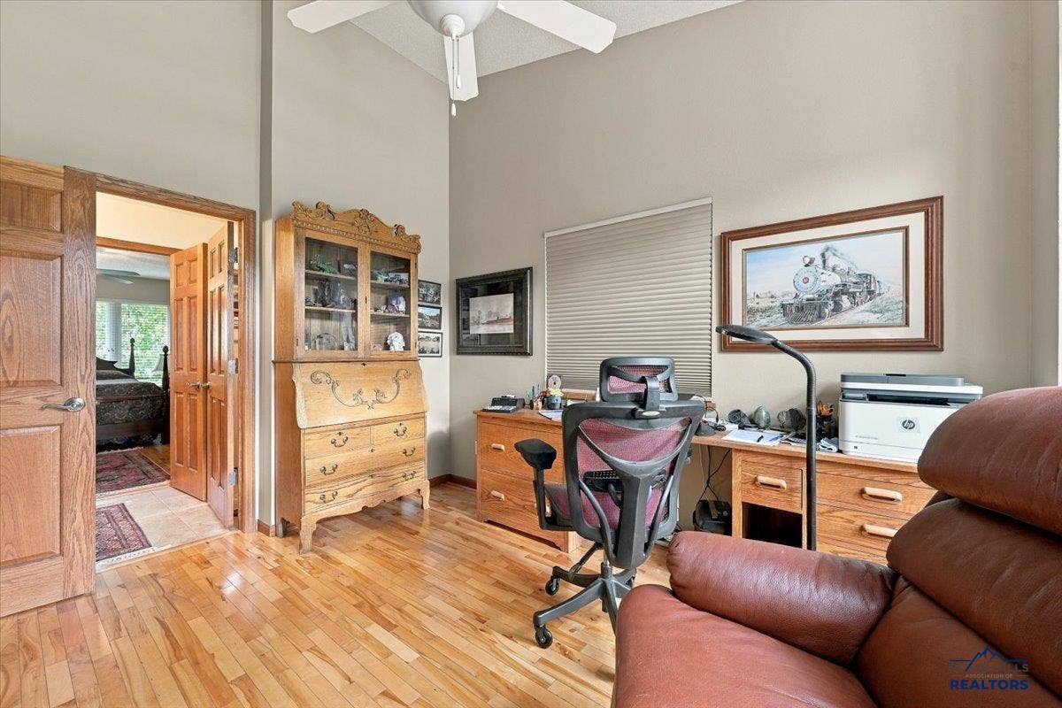
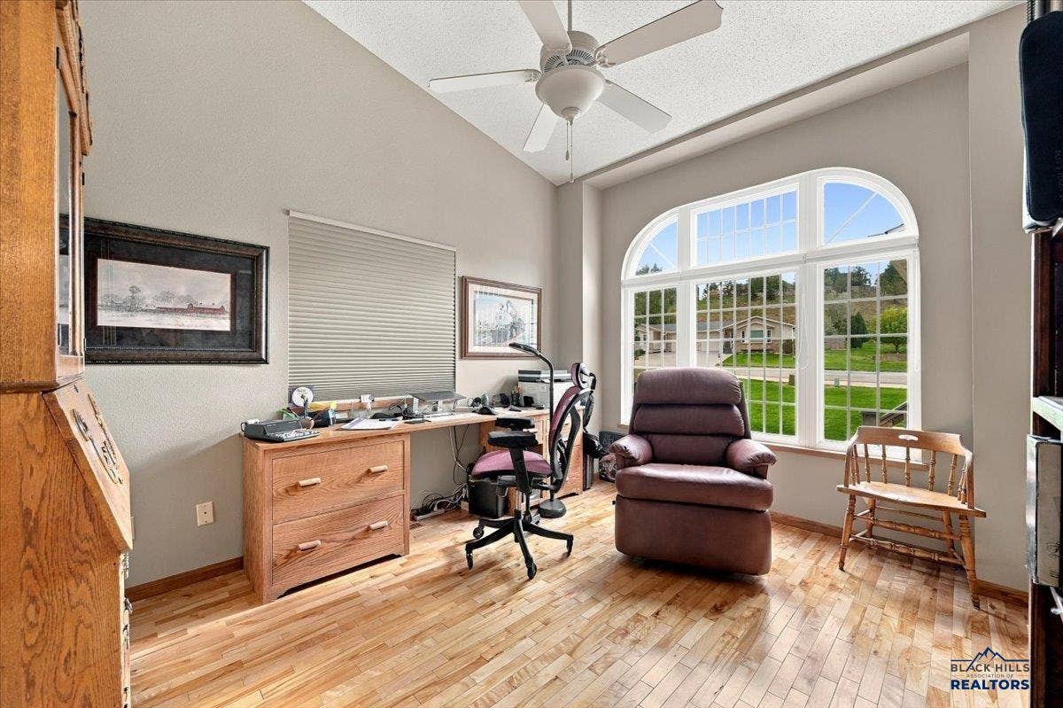
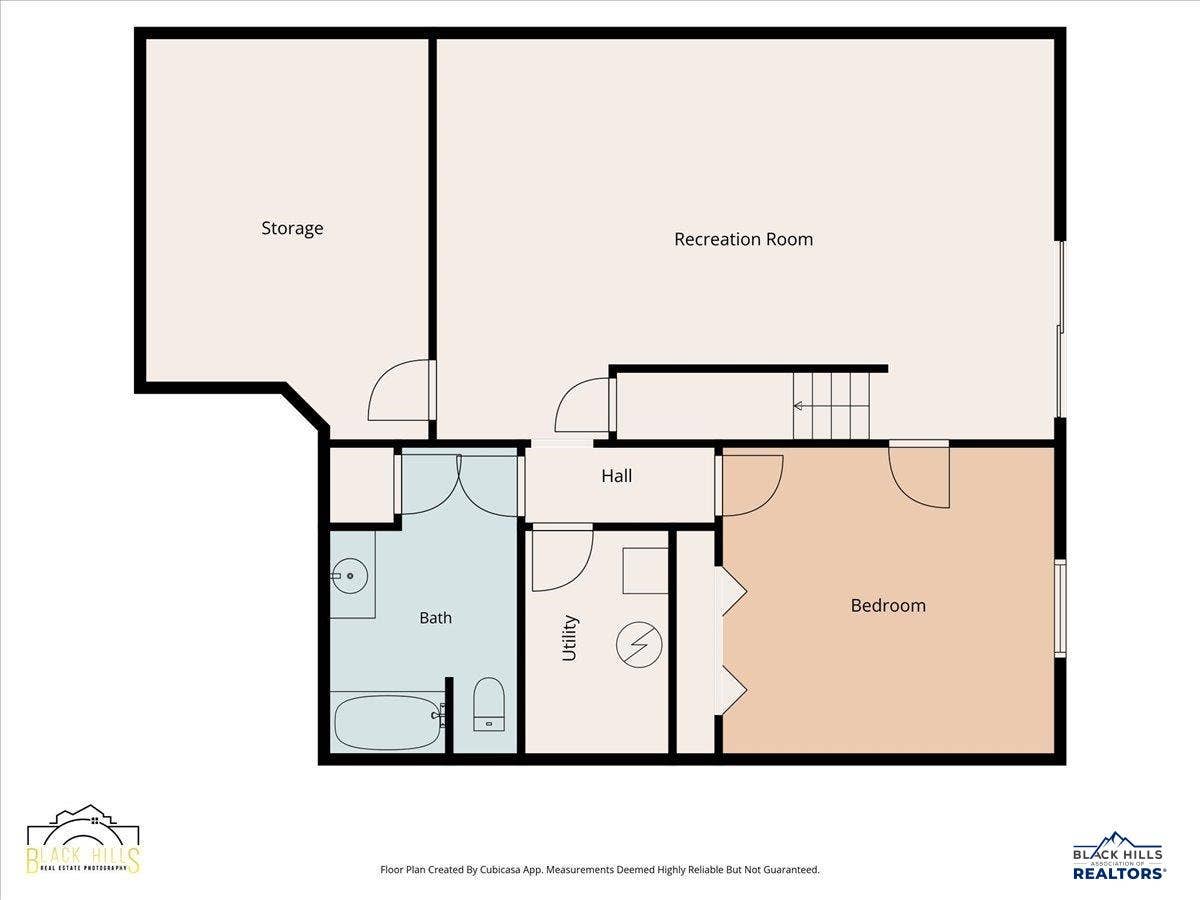
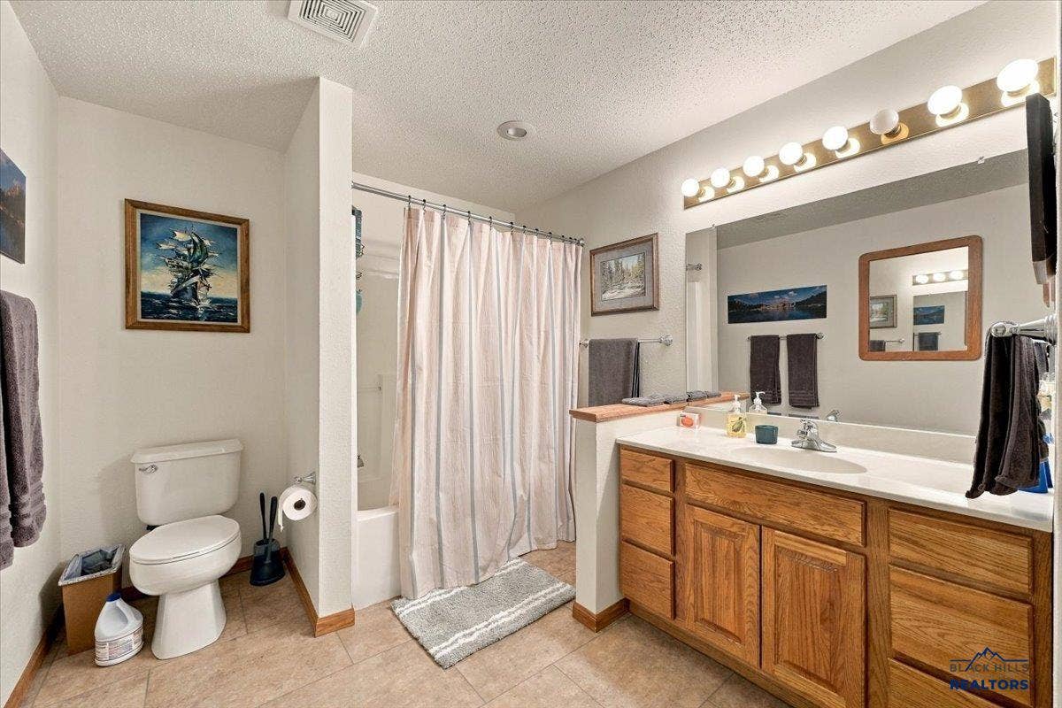
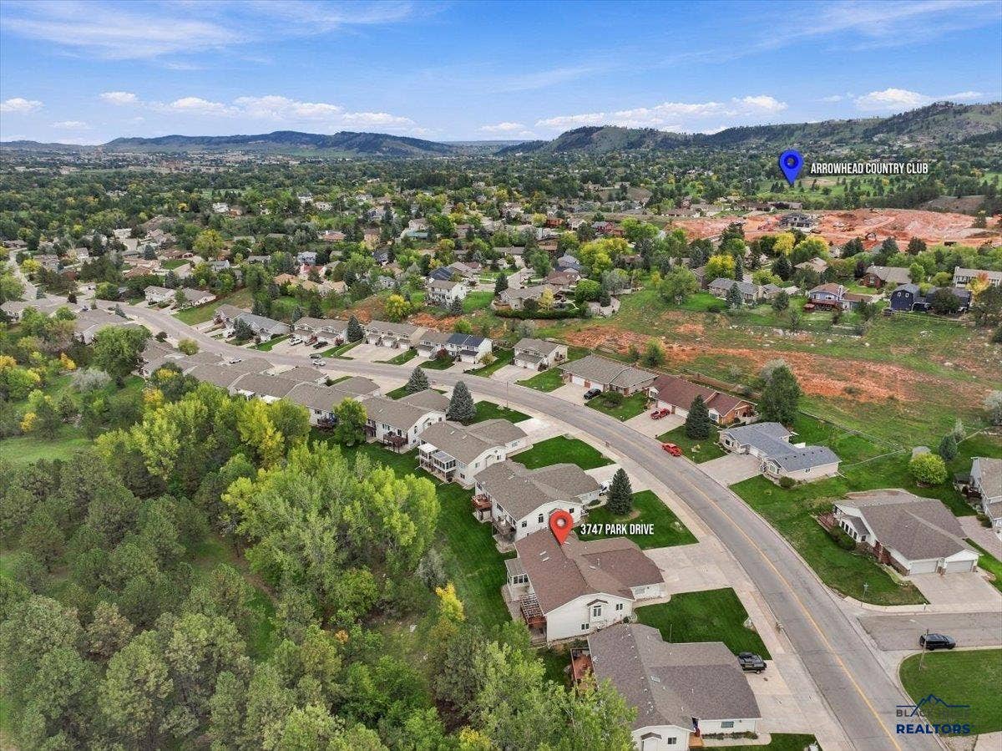
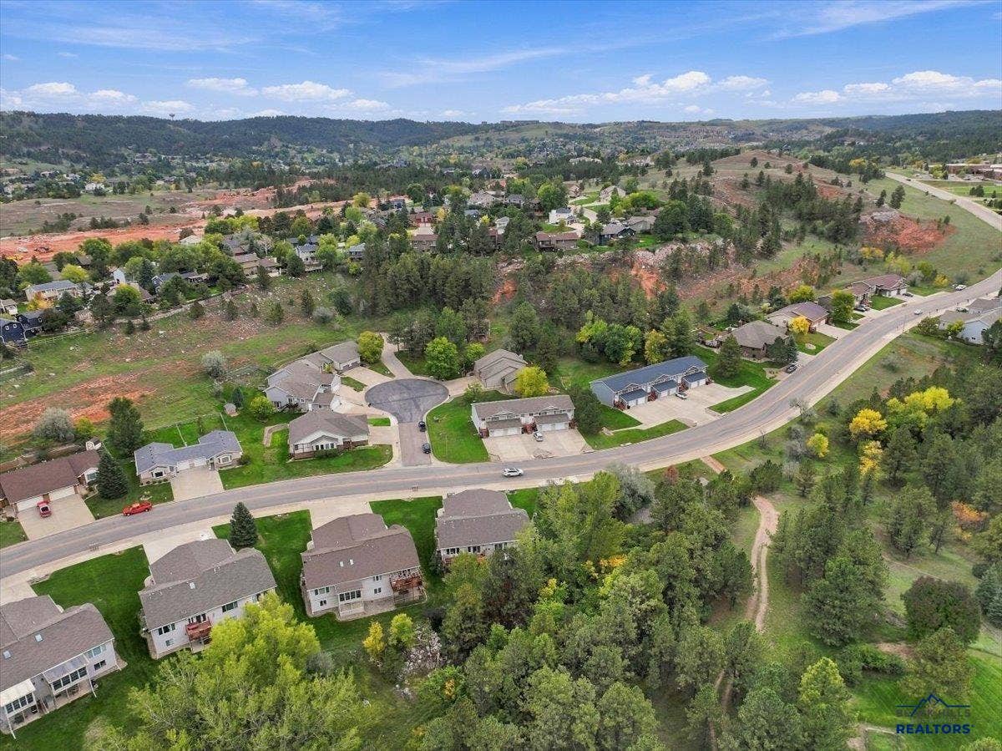
Welcome to this beautifully maintained townhome offering main-level living, three bedrooms, two and a half baths, a two-car attached garage, and a walkout basement. Thoughtfully designed for comfort and convenience, this home features hardwood floors, granite countertops, and an amazing three-season sunroom overlooking a secluded backyard with peaceful tree views. The home has been exceptionally well cared for, with numerous recent updates. The garage was finished in 2022 with completed sheetrock, new paint and base trim, and an epoxy floor. A new furnace and air-conditioning system were installed in November 2023, followed by all-new interior paint in 2025. In July 2026, the home received a new water heater and a new owned water softener. Attention to maintenance is evident throughout, including gas fireplace cleaning and servicing in October 2025, water filtration system service and filter replacement in July 2026, and a new Rain Bird sprinkler system controller with the sprinkler system serviced in April 2026. Enjoy the low-maintenance lifestyle with the HOA taking care of lawn maintenance and snow removal. The walkout basement provides additional space and easy access to the private backyard and tree-lined views. Conveniently located near schools, bike paths, and golf courses, this townhome offers an ideal combination of comfort, privacy, updates, and easy living. Truly move-in ready and ready to be enjoyed! The buyer and/or Buyer's agent to verify all information provided.
| Mls #: | 181332 |
|---|---|
| Asking Price: | $499,000 |
| Type: | Townhouse |
| Property Status: | Active |
| # Bedrooms: | 3 |
| Full & 3/4 Bath: | 2 |
| Half Bath: | 1 |
| Total Sq Ft: | 2,459 |
| # Of Acres: | 0.1 |
| Style: | Ranch |
| City: | Rapid City |
| County: | Pennington |
| ZIP: | 57702 |
| Year Built: | 1998 |
| Area: | Southwest |
| Status Category: | Active |
| Garage Capacity: | Two Car |
| Basement: | Yes |
| Air Conditioning: | Central |
| Total Square Foot Keyword: | 2000-2499 |
| Subdivision: | Parkridge Vlg 2 |
| Garage Size: | 2 car |
| Finished Sq Ft Total: | 2,307 |
| Laundry Level Main Level: | yes |
| Auction Y/N: | No |
| # Fireplaces: | One |
| Construction: | Not Applicable |
| HOA FEE INCLUDES: | Lawn Maintenance, Snow Removal |
| ASSOCIATION AMENITIES: | Other (See Remarks) |
| HEATING: | Natural Gas, Forced Air |
| EXTERIOR CONSTRUCTION: | Frame |
| ROOFING: | Composition |
| FOUNDATION: | Poured Concrete, Walkout, Partial Finished |
| GARAGE TYPE: | Attached |
| FENCES: | None |
| DINING ROOM: | Combination, Formal, Breakfast Bar |
| SCHOOL DISTRICT: | Rapid City |
| BATH DESCRIPTION: | Shower Only, Shower/Tub, Other (See Remarks), Double Sink |
| FIREPLACE: | Gas Log, In Living Room 1 |
| VIEW: | Trees, Neighborhood |
| LOT TYPE: | Rolling, Interior, Partially Wooded |
| FLOORING: | Carpet, Tile, Hardwood |
| DRIVEWAY EXPOSURE: | East |
| SPECIAL PROPERTY TYPE: | N/A |
| Terms: | New Loan, Cash |
| Appliances/Personal Prop: | Dryer, Refrigerator, Electric Range Oven, Washer, Water Softener-Owned, Microwave, Dishwasher Built In, Water Filter, Window Coverings (All), Garbage Disposal |
| Other Interior Features: | Ceiling Fan, Garage Door Opener, Vaulted Ceiling, Granite/Quartz, Sun Room |
| Electric/Plumbing: | 220V Service |
Listing Courtesy of: THE REAL ESTATE GROUP, INC.
Listing Agent: SARAH TSCHETTER
605-381-6335
Mortgage Calculator
The data on this website relating to real estate for sale comes in part from the IDX Program of the Black Hills Association of REALTORS®.
All information is believed accurate but not guaranteed. The properties displayed may not be all of the properties available through the IDX Program. Any use of this site other than by potential buyers or sellers is strictly prohibited.
© 2026 Black Hills Association of REALTORS®.
Black Hills Association of REALTORS® data last updated on October 08, 2026 02:54 PM - MT.
Property Last Updated: October 08, 2026 02:54 PM - MT
