












23137 PACTOLA DR
Rapid City, SD 57702
$509,900
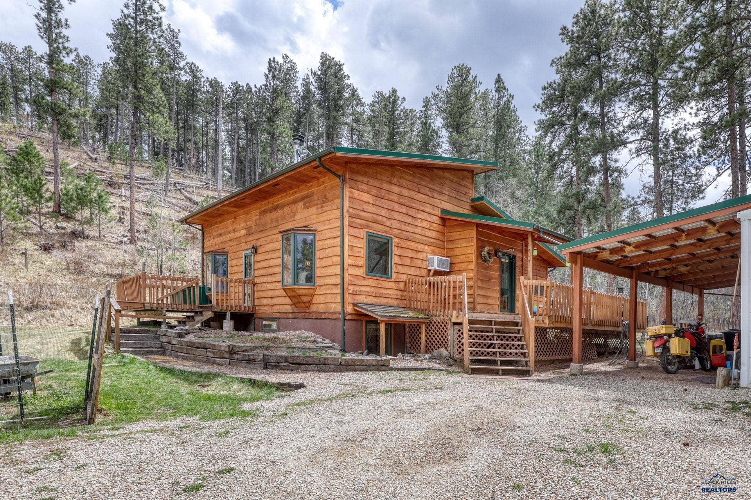
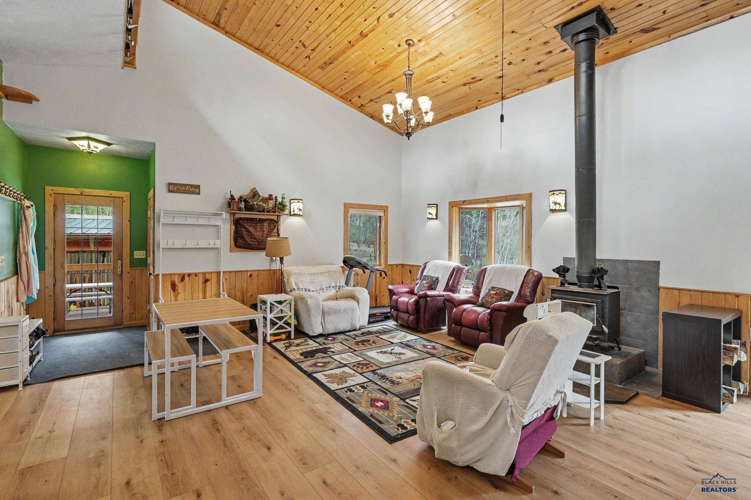
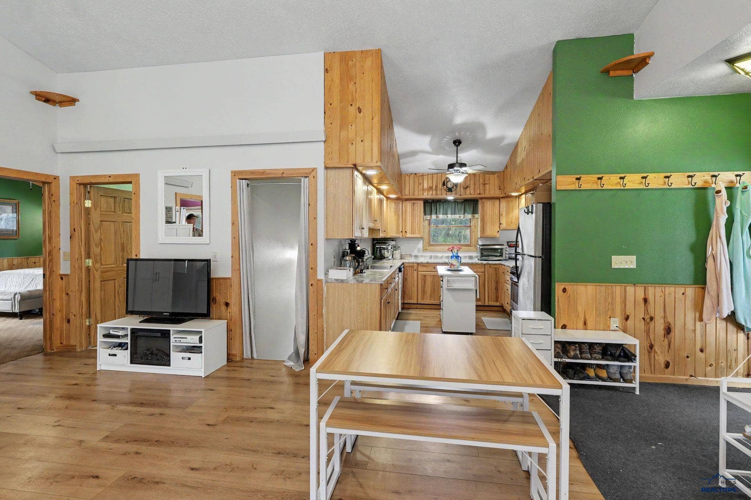
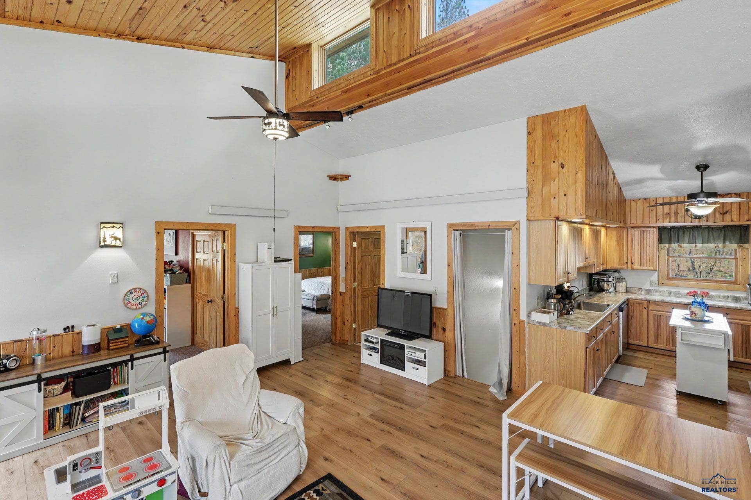
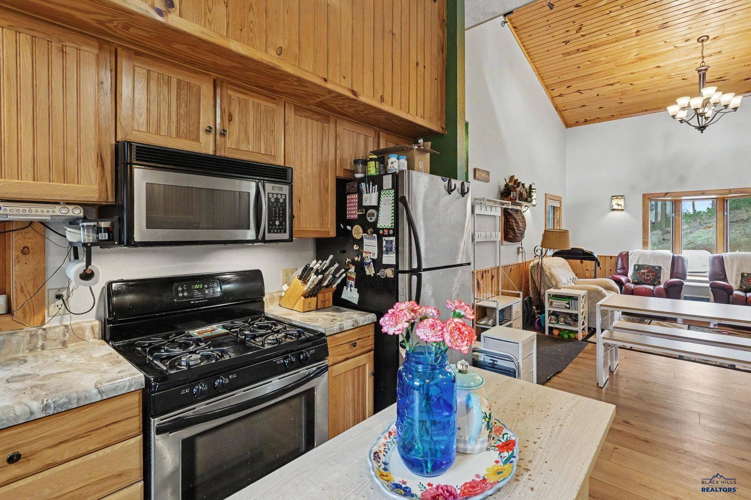
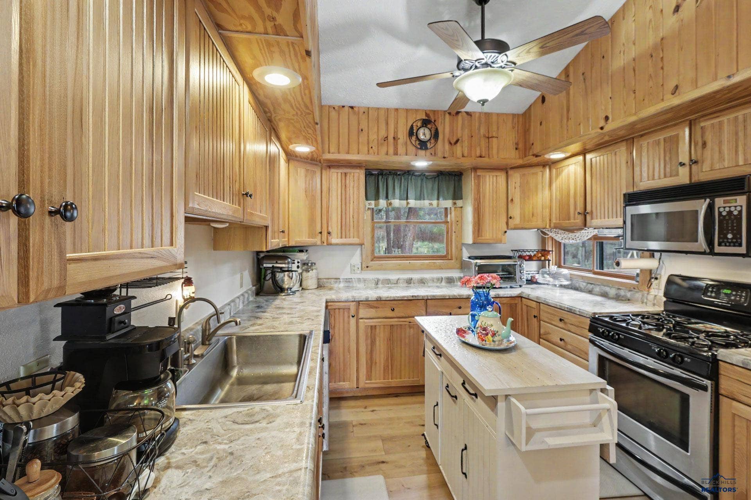
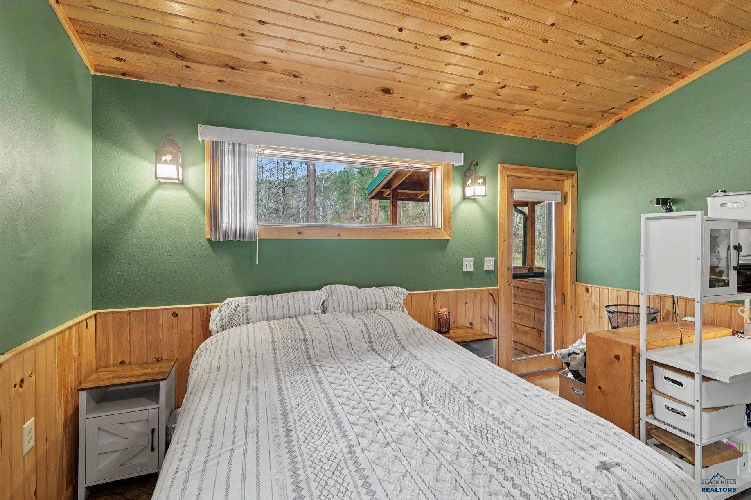
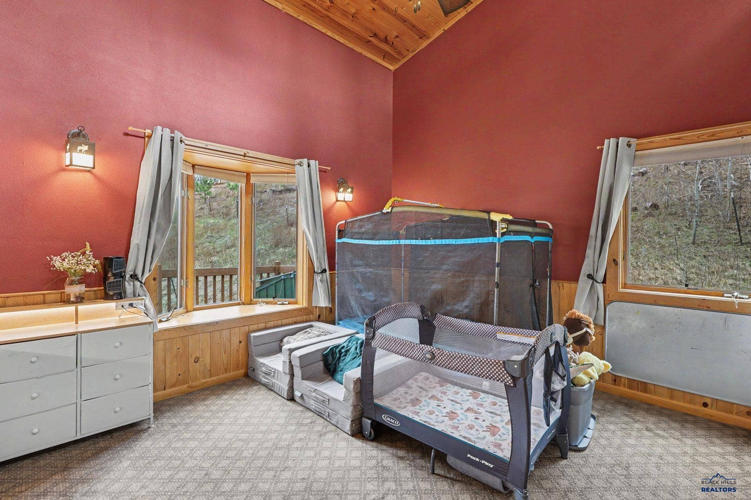
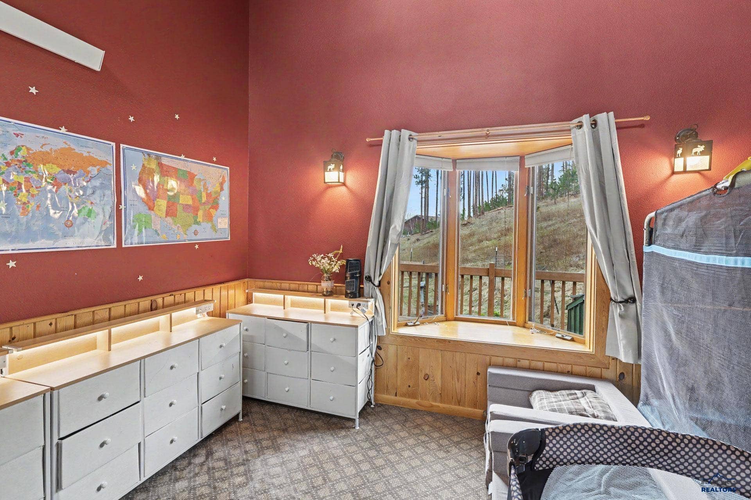
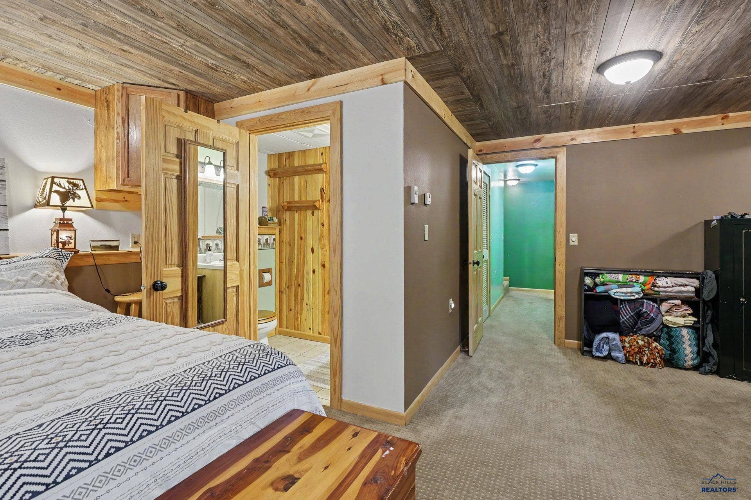
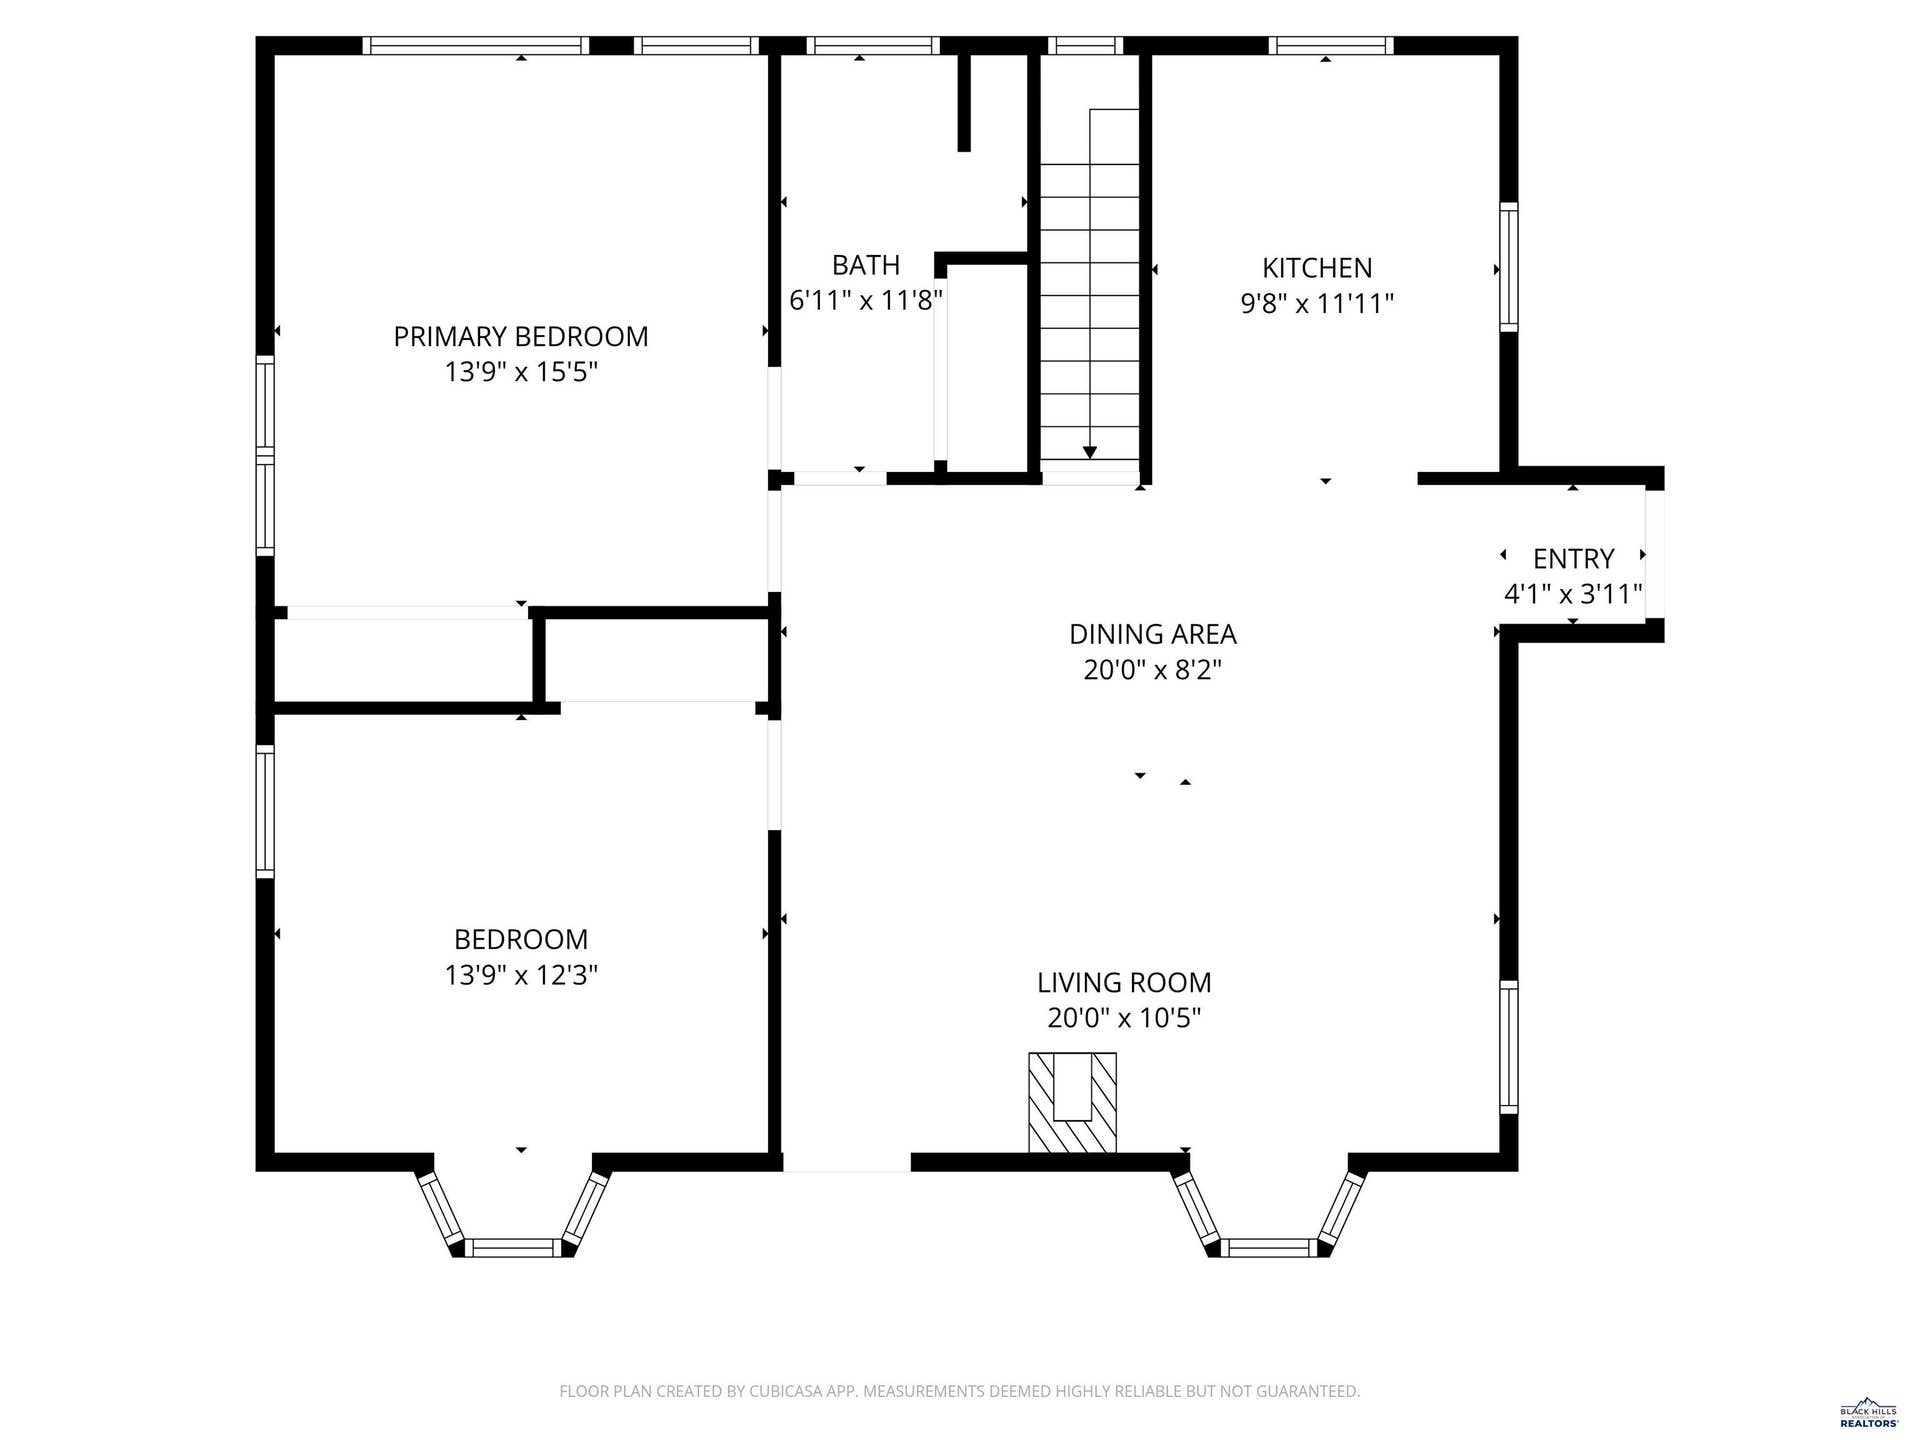
Listed By Kief Hansen with The Real Estate Group 605-484-3535. This move-in ready home is nestled in the scenic beauty of the Black Hills and bordered on two sides by USFS land, offering exceptional privacy on 2.2 acres in a quiet neighborhood. A true nature lover’s retreat, the property is filled with wildflowers, wildlife, and wild raspberries. Trail 244 begins at the corner of the property, providing direct access to breathtaking trails, including Slate Creek.The main level features two spacious bedrooms, a full bathroom with convenient in-closet laundry, and a thoughtfully designed kitchen with abundant cabinet space and excellent lighting. An open-concept living and dining area showcases a cozy wood-burning stove and opens to two inviting decks—perfect for enjoying the surrounding landscape. A large pantry or wine cellar is located at the base of the stairs.The lower level offers a generous third bedroom with a private bath and closet, creating flexible living options. Choose between two potential primary suites: the upstairs layout with a Jack-and-Jill bathroom, or the entire private lower-level retreat. Solid pine doors throughout add warmth and privacy.Comfort is enhanced with hydronic in-floor heating and electric cove heating options. Additional features include a two-car detached garage with carports on both sides, an 8x16 shed, productive greenhouses that extend the growing season, and a well-stocked woodshed. A generator panel is already installed, and fiber optic high-speed internet is available. No Chickens, and no AirBnB with this subdivision.
| Mls #: | 181219 |
|---|---|
| Asking Price: | $509,900 |
| Type: | Single Family |
| Property Status: | Active |
| # Bedrooms: | 3 |
| Full & 3/4 Bath: | 2 |
| Total Sq Ft: | 1,651 |
| # Of Acres: | 2.22 |
| Style: | Ranch |
| City: | Rapid City |
| County: | Pennington |
| ZIP: | 57702 |
| Year Built: | 2002 |
| Area: | Central Hills |
| Status Category: | Active |
| Garage Capacity: | Two Car |
| Basement: | Yes |
| Air Conditioning: | Wall |
| Total Square Foot Keyword: | 1500-1999 |
| Subdivision: | Pactola Estates |
| Garage Size: | 24x29 |
| Finished Sq Ft Total: | 1,628 |
| Auction Y/N: | No |
| # Fireplaces: | One |
| Construction: | Not Applicable |
| HOA FEE INCLUDES: | Water |
| ASSOCIATION AMENITIES: | None |
| HEATING: | Radiant Heat, Wood/Coal, Other (See Remarks) |
| EXTERIOR CONSTRUCTION: | Frame |
| ROOFING: | Metal |
| FOUNDATION: | Full Basement, Poured Concrete |
| GARAGE TYPE: | Carport/1 Car, Detached, Heated Garage, Workshop Area |
| FENCES: | Other (See Remarks), Wire |
| DINING ROOM: | Combination |
| SCHOOL DISTRICT: | Other (See Remarks) |
| BATH DESCRIPTION: | Primary Bath, Shower and Tub, Shower Only |
| FIREPLACE: | Fireplace, Wood Burning |
| VIEW: | Hills, Meadow, Trees |
| LOT TYPE: | Borders Forest Service, Forest/Hills, Rolling |
| FLOORING: | Carpet, Other (See Remarks), Sheet Vinyl |
| DRIVEWAY EXPOSURE: | West |
| SPECIAL PROPERTY TYPE: | N/A |
| Terms: | Cash, New Loan |
| Appliances/Personal Prop: | Window Air Conditioner, Dryer, Refrigerator, Electric Range Oven, Washer, Water Softener-Owned, Microwave, Other (See Remarks), Dishwasher Built In |
| Other Interior Features: | Ceiling Fan, Garage Door Opener, Vaulted Ceiling |
| Electric/Plumbing: | 220V Service |
Listing Courtesy of: THE REAL ESTATE GROUP, INC.
Listing Agent: KIEF HANSEN
605-484-3535
Mortgage Calculator
The data on this website relating to real estate for sale comes in part from the IDX Program of the Black Hills Association of REALTORS®.
All information is believed accurate but not guaranteed. The properties displayed may not be all of the properties available through the IDX Program. Any use of this site other than by potential buyers or sellers is strictly prohibited.
© 2026 Black Hills Association of REALTORS®.
Black Hills Association of REALTORS® data last updated on October 08, 2026 02:54 PM - MT.
Property Last Updated: October 08, 2026 02:54 PM - MT
